

Manhattan · États-Unis
Contemporary Masterpiece above the Museum of Modern Arts
5 650 000 $US · 202 m² · 4 pièces
 1 / 15
Le bien
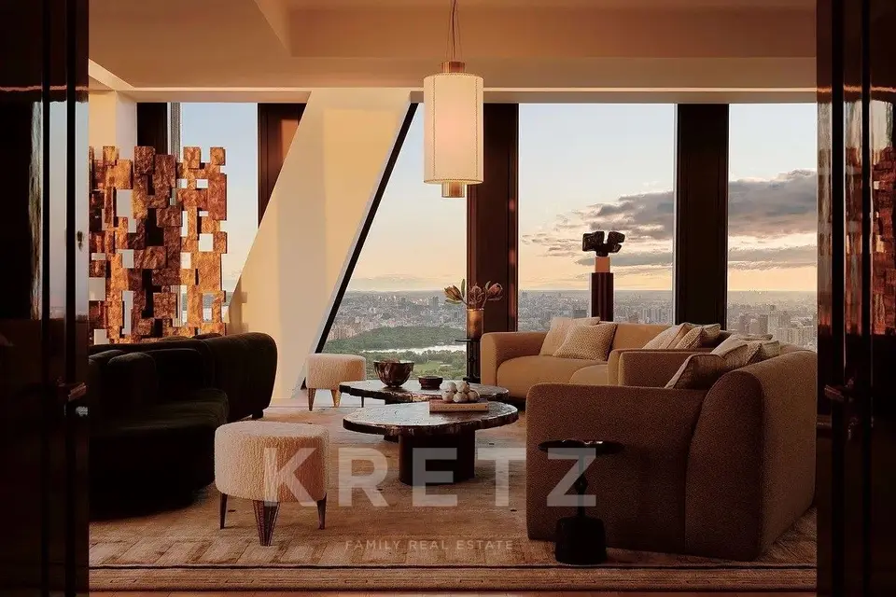
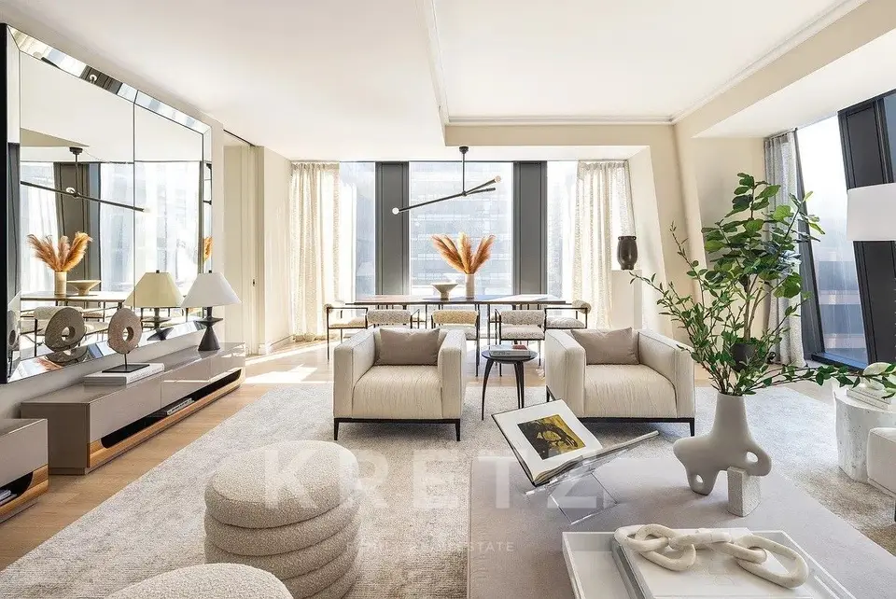
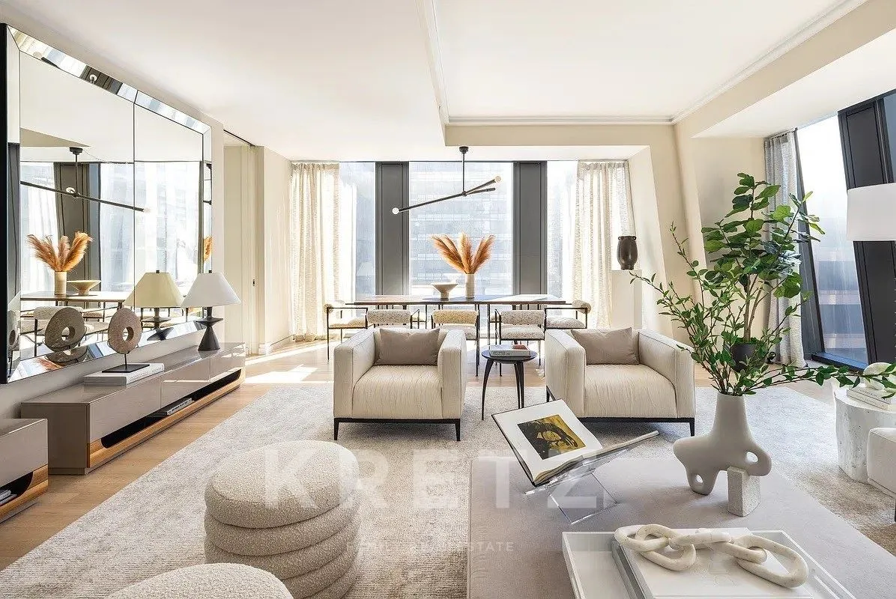
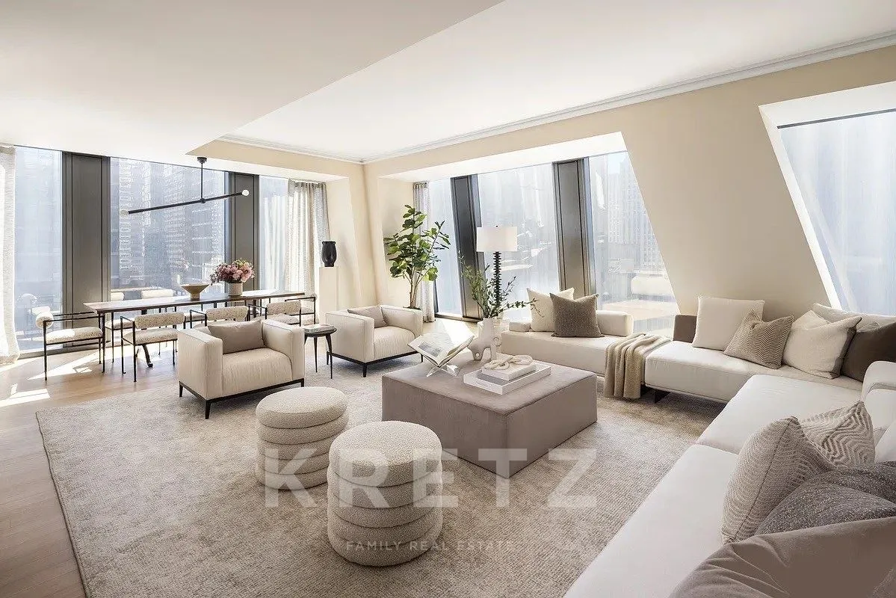
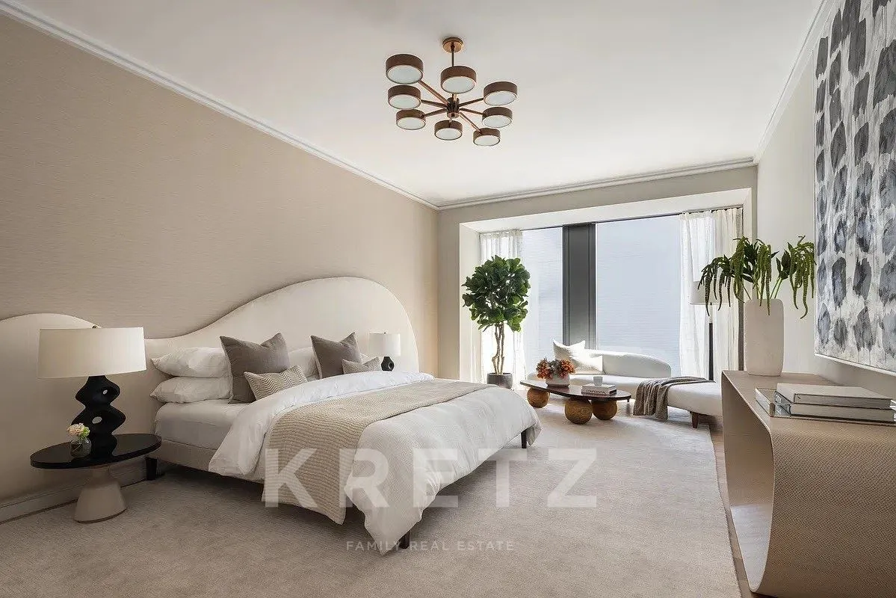
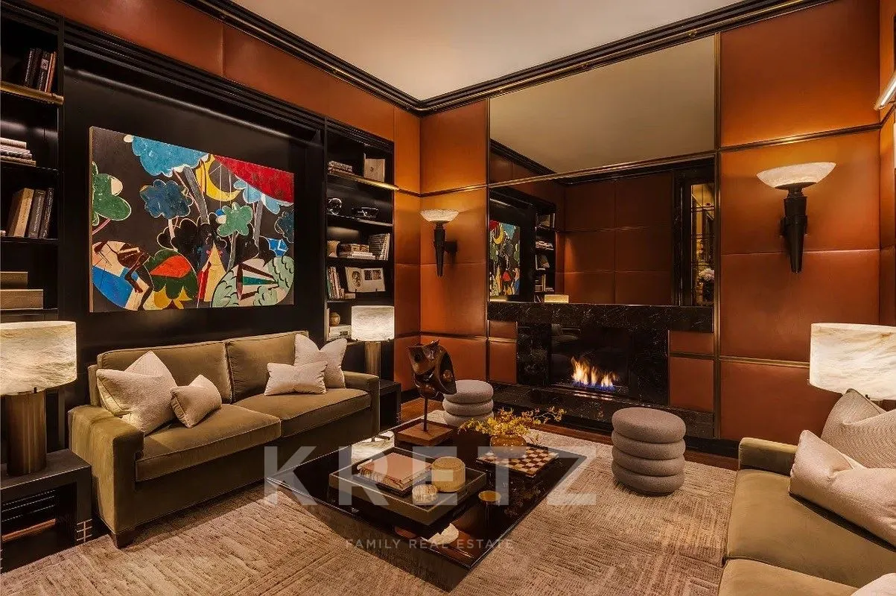
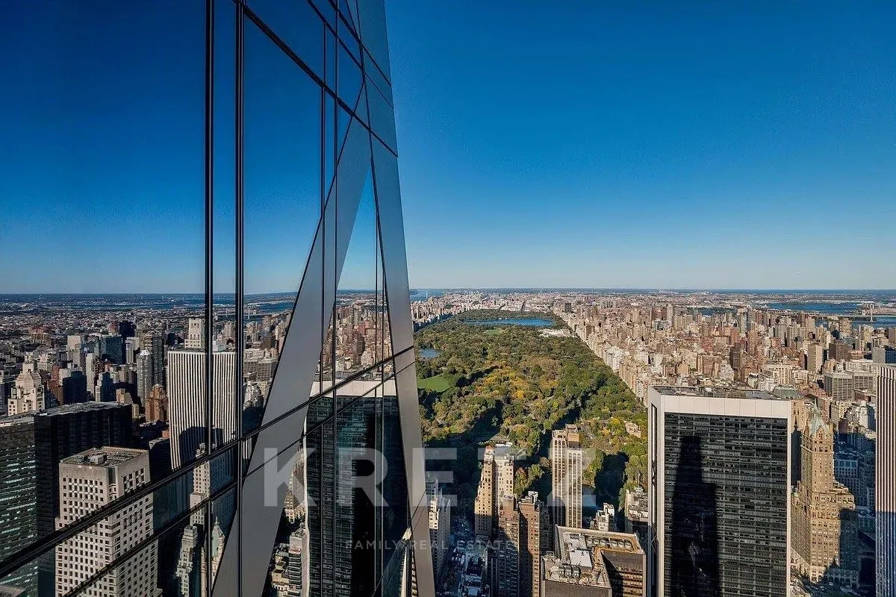
Residence 26C at 53 West 53 offers 2,178 square feet of refined living, featuring two split bedrooms, two-and-a-half bathrooms, and south- and east-facing exposures. Designed by world-renowned Thierry Despont and shaped by Pritzker Prize-winning architect Jean Nouvel, the residence combines bespoke finishes, elegant proportions, and ceilings reaching approximately 10'3".
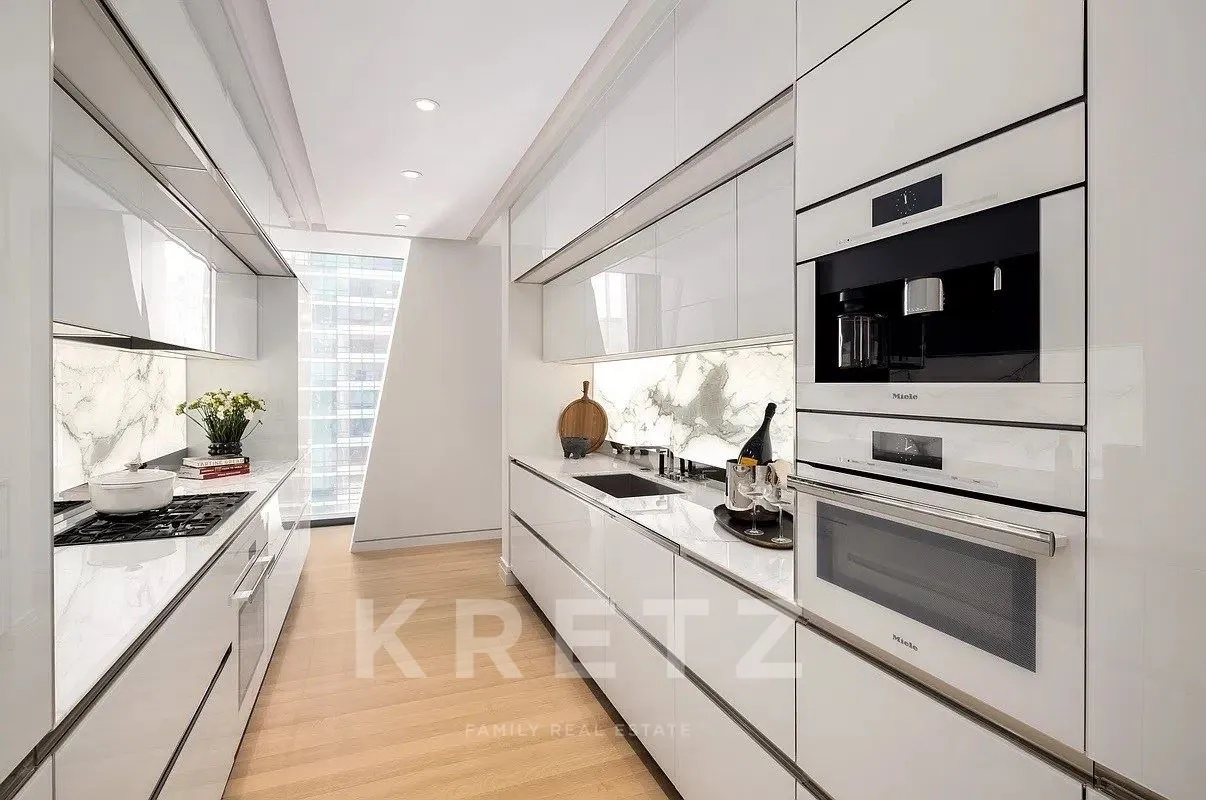
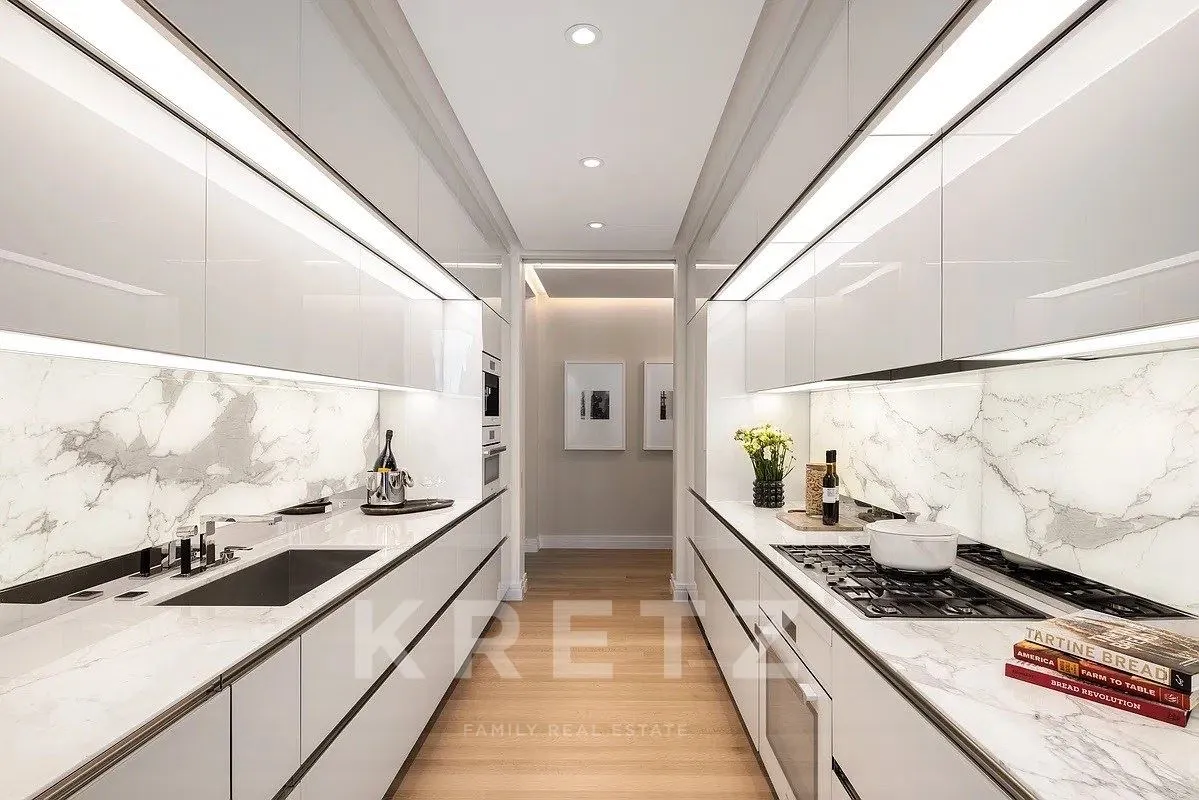
The formal entry gallery opens to a sunlit corner great room framed by floor-to-ceiling windows. Dramatic pocket doors reveal a custom Molteni kitchen with statuary marble surfaces, polished nickel detailing, and premium Miele and Sub-Zero appliances.
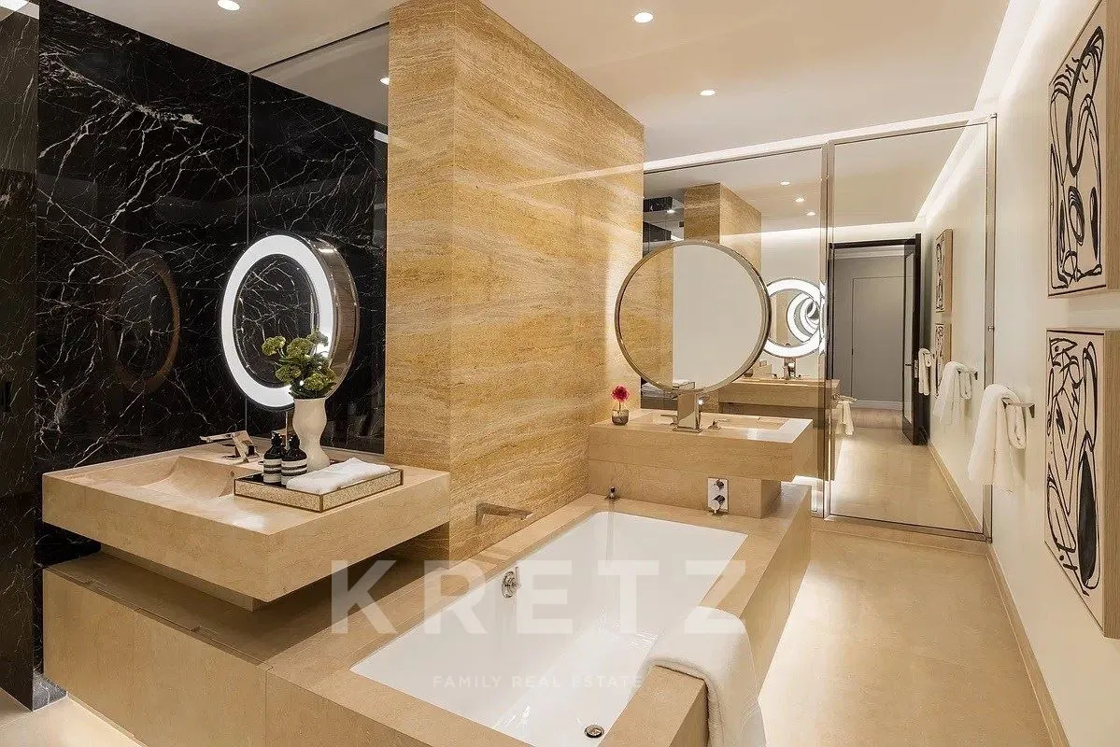
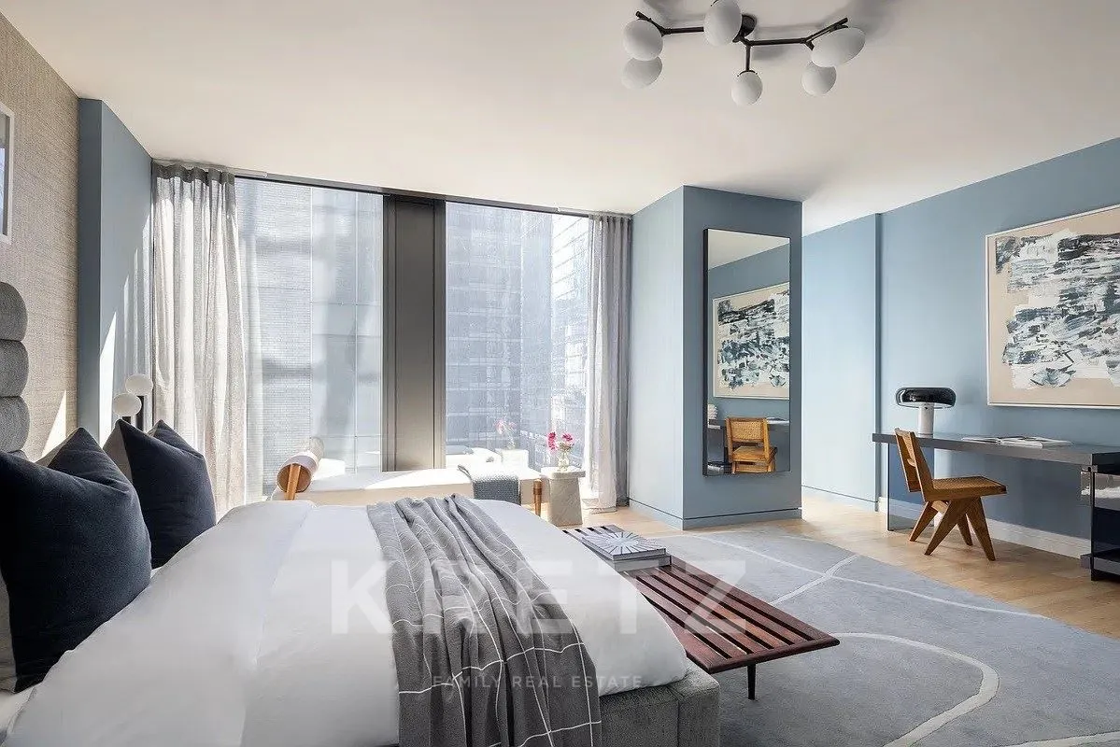
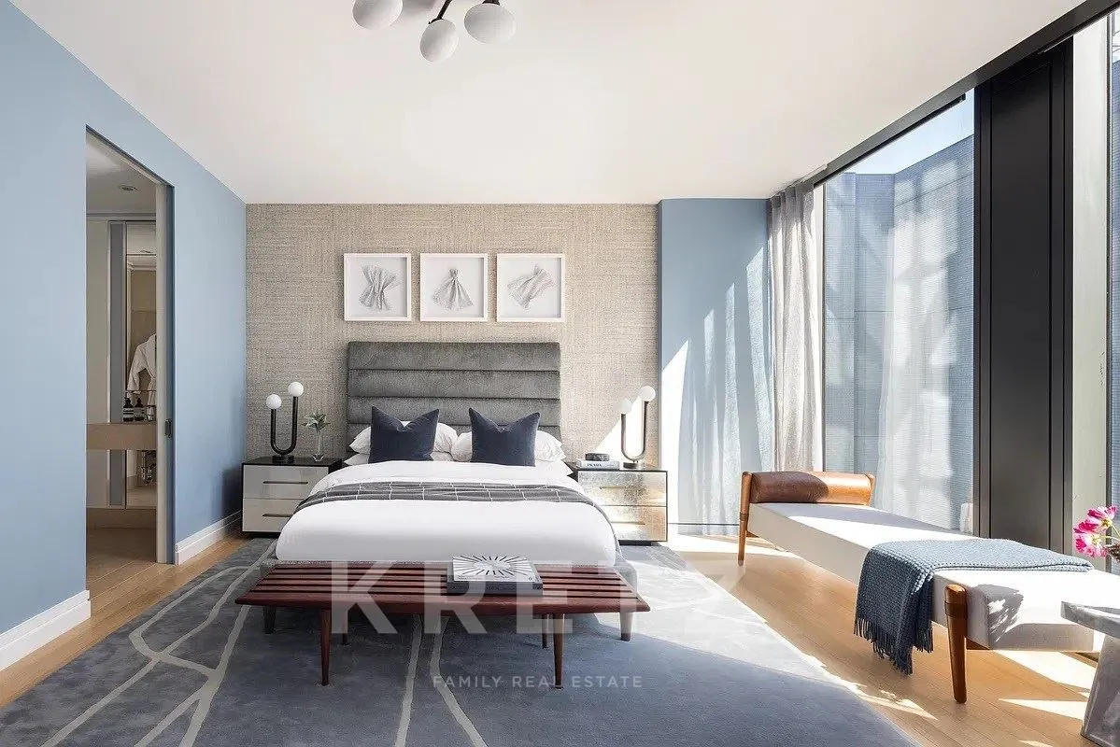
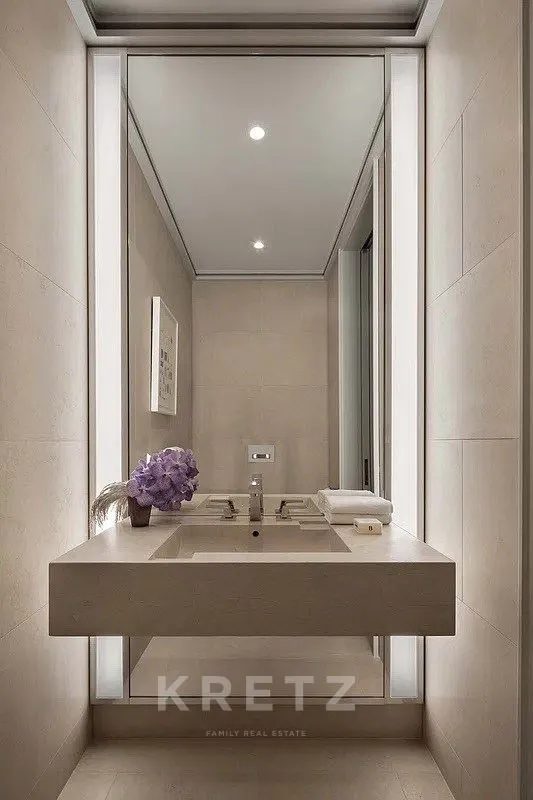
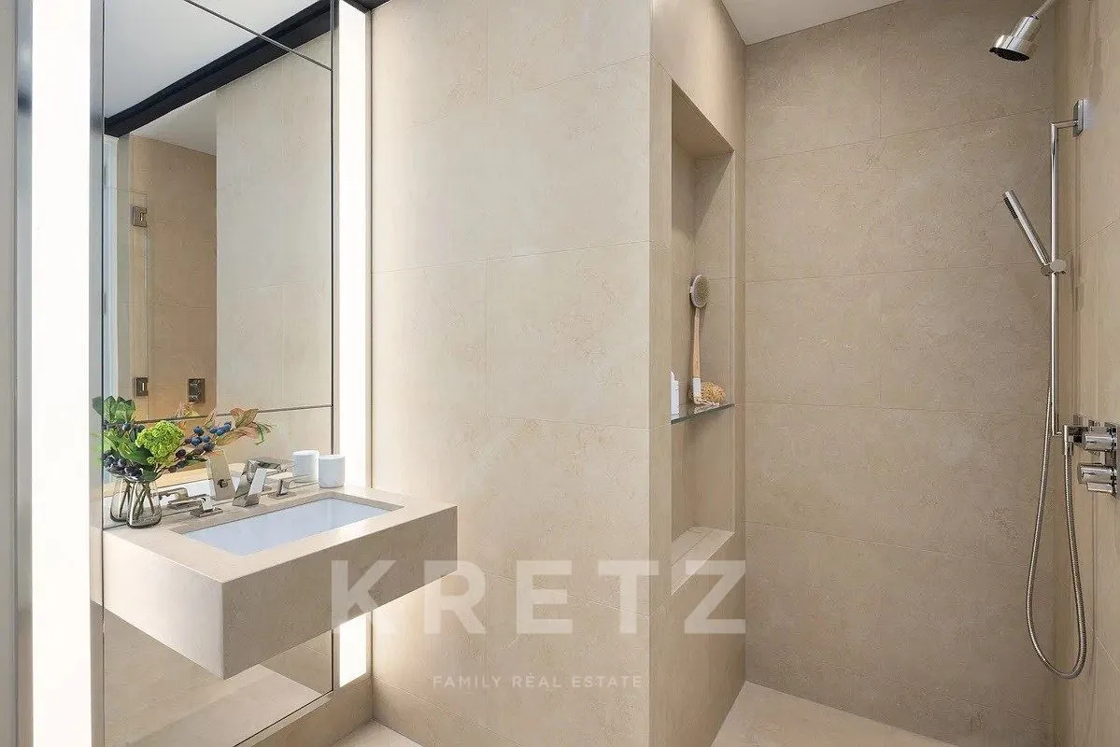
The primary suite features east-facing views, a generous walk-in closet, and a luxurious marble-clad en suite bathroom with custom vanities, a soaking tub, separate shower, and radiant heated floors. The secondary bedroom also enjoys east-facing views and a private en suite bathroom. A powder room, laundry closet, custom lighting, motorized shades, and filtered, humidified fresh air complete the home.
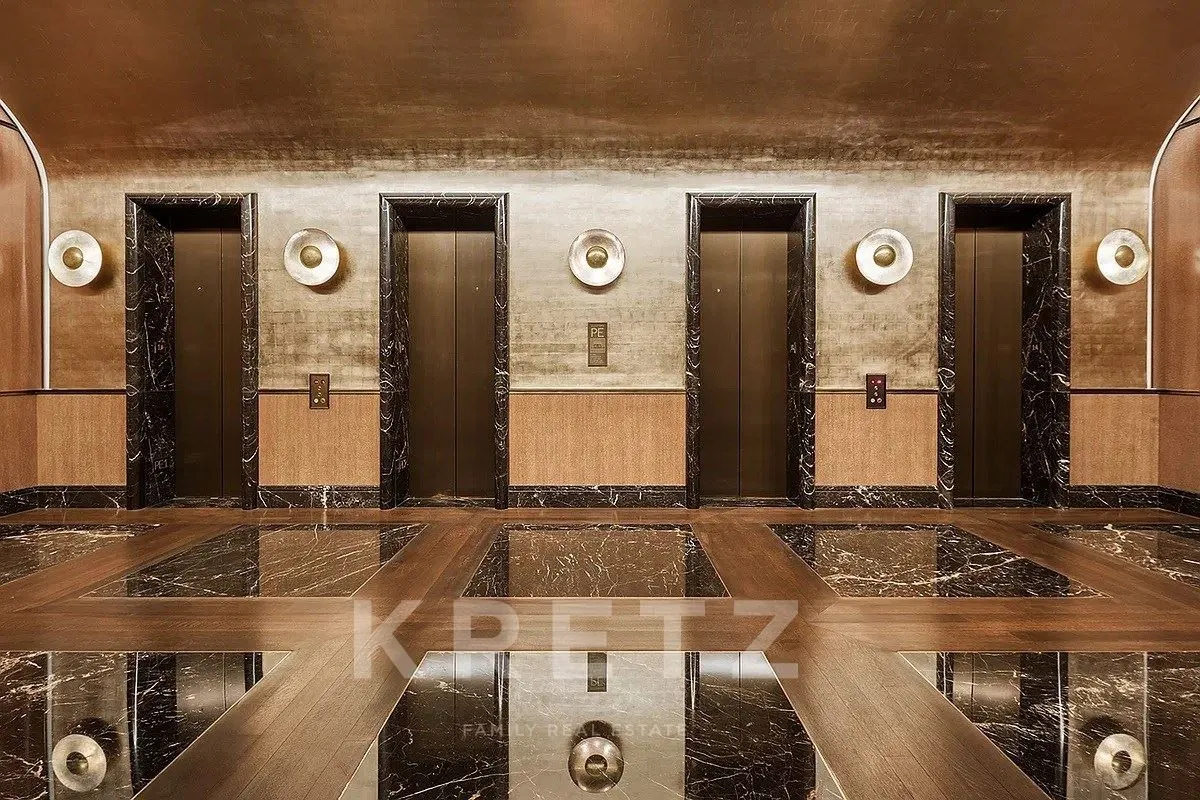
Rising 1,050 feet above Manhattan, 53 West 53 offers 30,000 square feet of amenities, five-star hotel-level service, and exclusive resident dining at 53 by Altamarea Group, all against the iconic backdrop of Central Park and the city skyline.
- Type
- Appartement
- Surface habitable
- 202 m²
- Pièces
- 4
- Chambres
- 2
- Salles de bain
- 3
- Référence
- KP1-15697
- Climatisation
Photos
15 photos


Matthieu Bouchout suit ce bien